






























515 West Park Street, Sheldon, Iowa 51201
Luxury Acreage Just Outside Sheldon, Iowa Discover the perfect blend of comfort, space, and peaceful country...
View Property
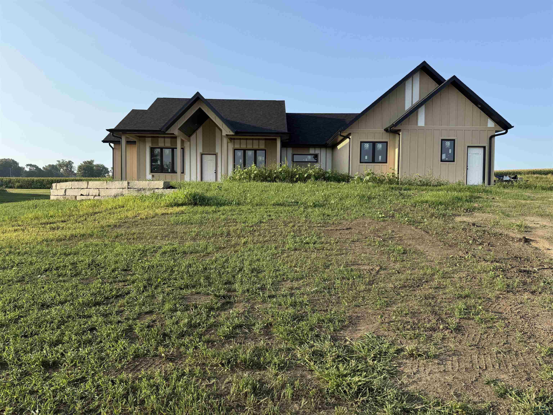
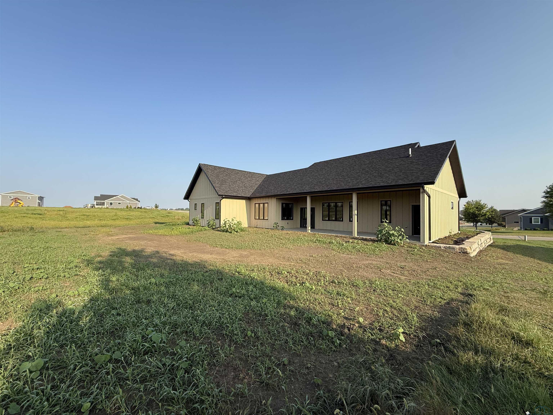
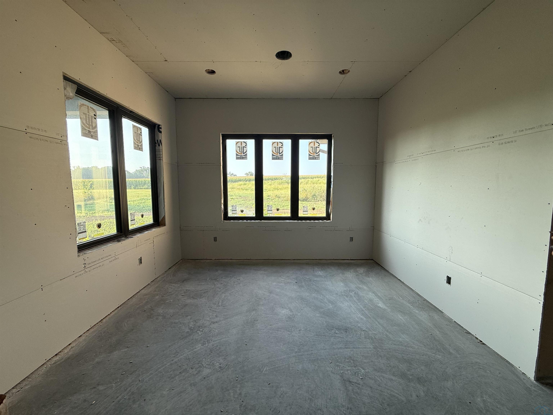
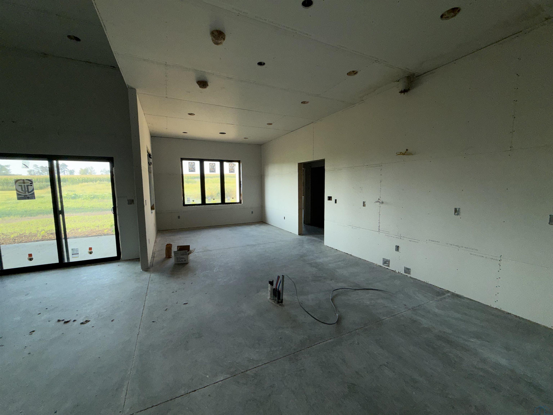
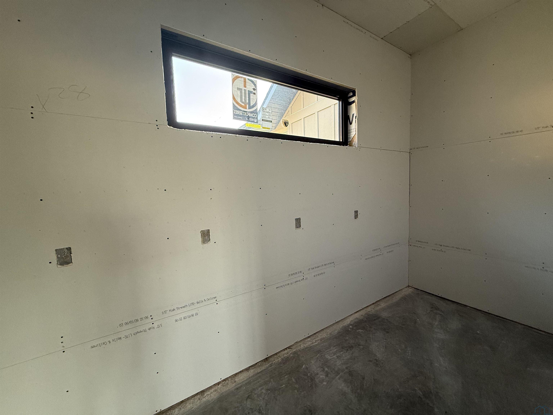
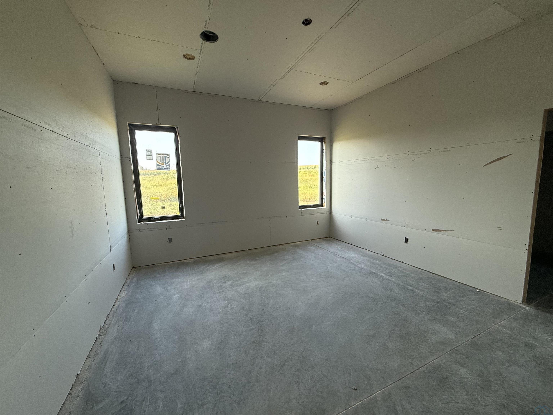
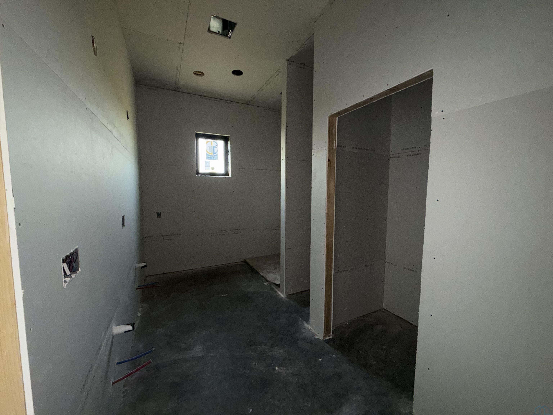
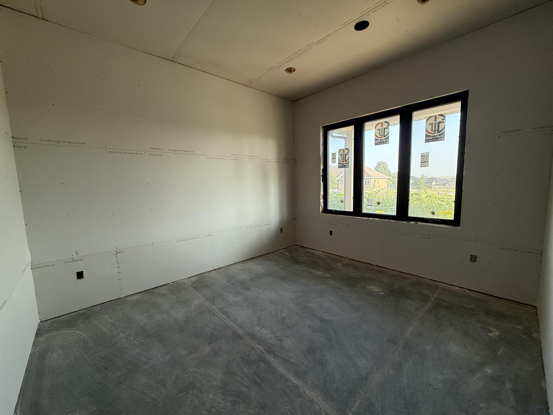
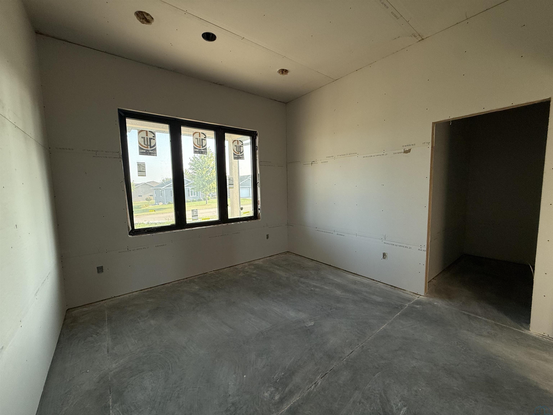
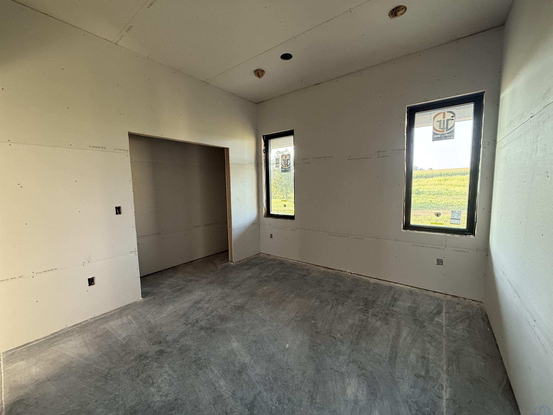
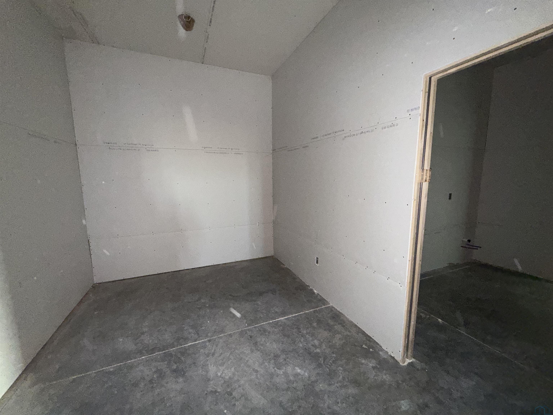
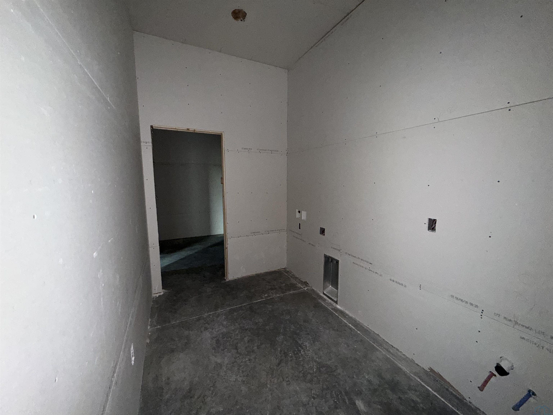
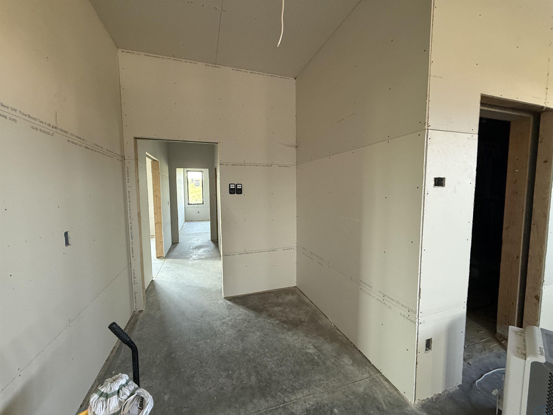
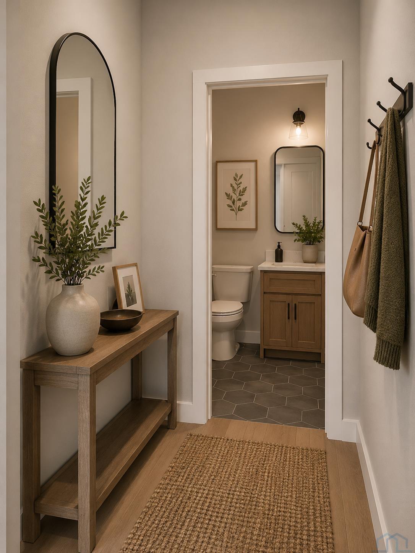
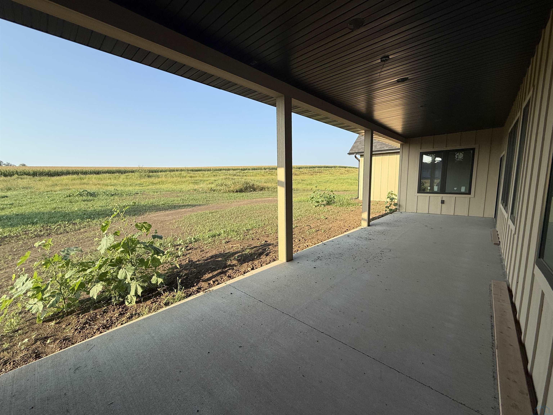
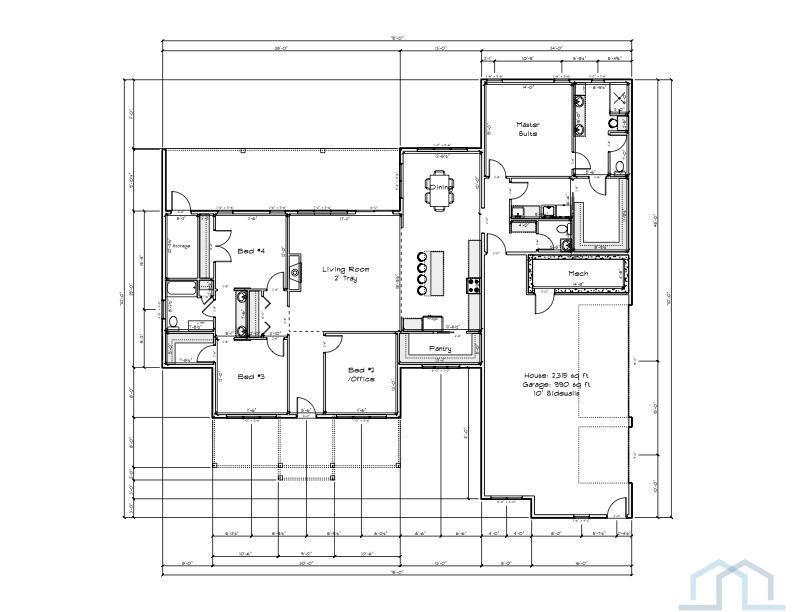
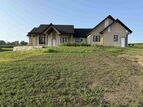
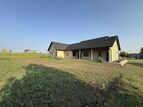
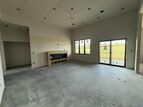
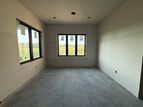
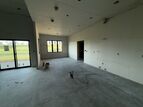
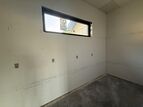
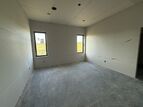
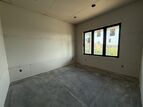
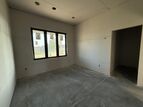
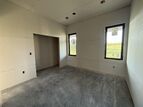
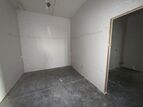
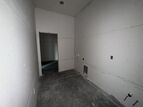
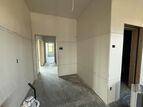
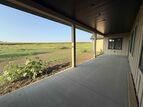
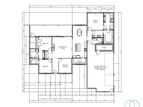
Thoughtfully designed new construction with space, style, and functionality all on one level! The best part? You get to design the space however you'd like! Step inside this beautifully planned 2,315 sq. ft. home, where an open-concept layout creates the perfect setting for both everyday living and entertaining. The heart of the home features a spacious kitchen with a large center island and seating, abundant cabinetry, and a generous walk-in pantry. The kitchen flows seamlessly into the dining area and large living room with 12ft ceilings, creating a bright and inviting central gathering space. The private primary suite is tucked away from the additional bedrooms and offers a spacious bedroom, large walk-in closet, with access to the laundry and mud room, and an impressive en-suite. On the opposite side of the home, you'll find three additional bedroom/flex spaces, including a room ideally positioned to serve as a home office. The layout also includes a jack and jill bathroom and convenient storage. One of the standout features is the oversized 990 sq. ft. garage, offering incredible room for vehicles, toys, storage, or a workshop. A convenient garage entry leads directly into the home near the pantry and main living spaces. This 1 acre lot has potential for an additional garge with utility hook ups! Take a look today!
Luxury Acreage Just Outside Sheldon, Iowa Discover the perfect blend of comfort, space, and peaceful country...
View Property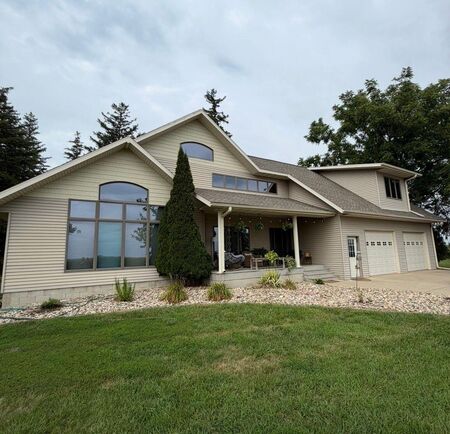
Check out this beautiful, well-maintained acreage nestled on 4.95 acres! This spacious 2-bedroom, 3-bathroom...
View Property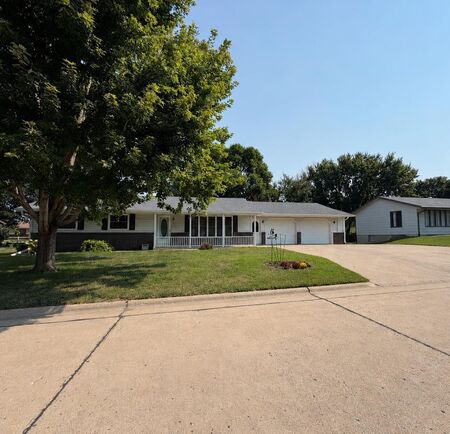
Welcome home to this beautiful ranch-style home located on a quiet street! This well-maintained property offers...
View Property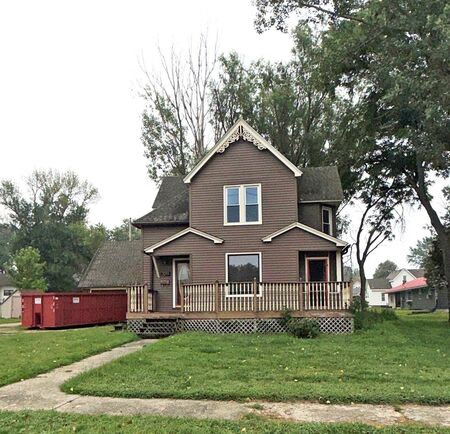
You will love the character and spaciousness in this 2-story home! With 5 bedrooms and 2.25 bathrooms, it has...
View Property