














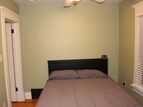
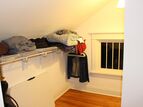
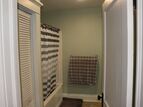
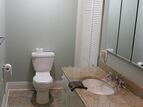
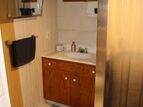

515 West Park Street, Sheldon, Iowa 51201
Luxury Acreage Just Outside Sheldon, Iowa Discover the perfect blend of comfort, space, and peaceful country...
View Property
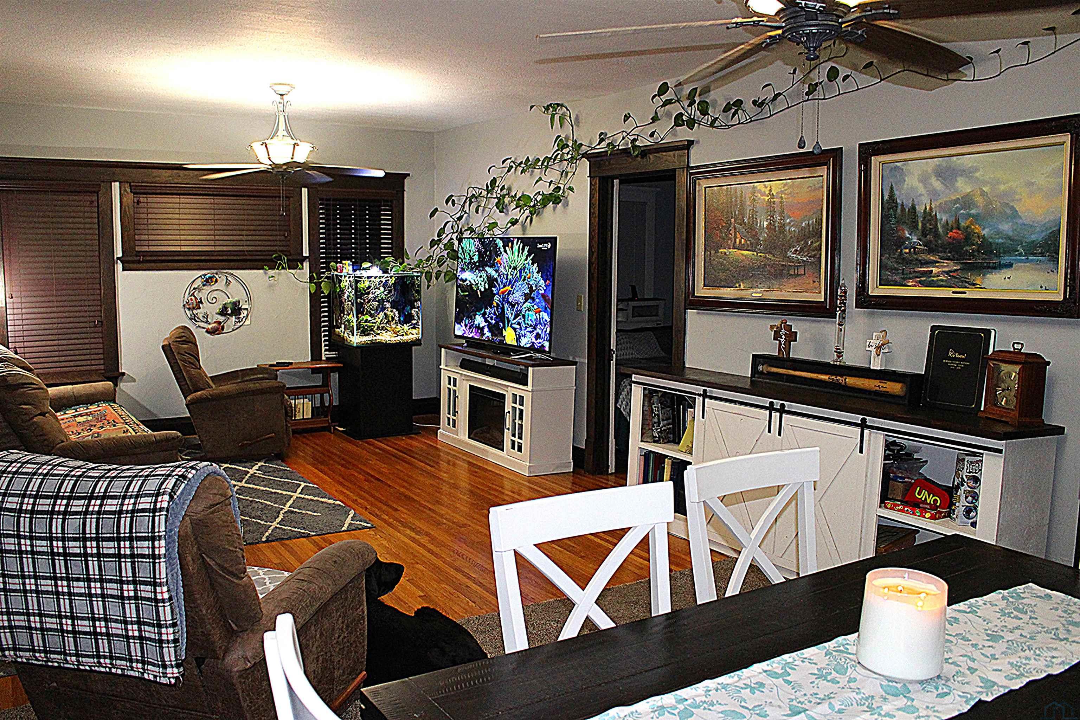
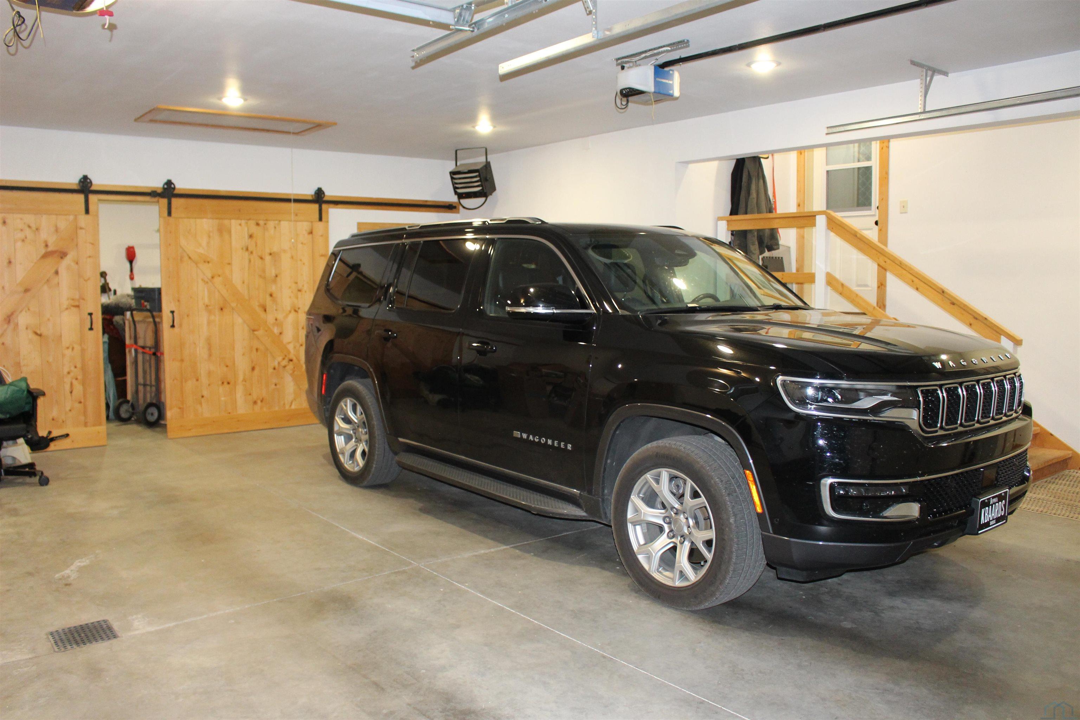
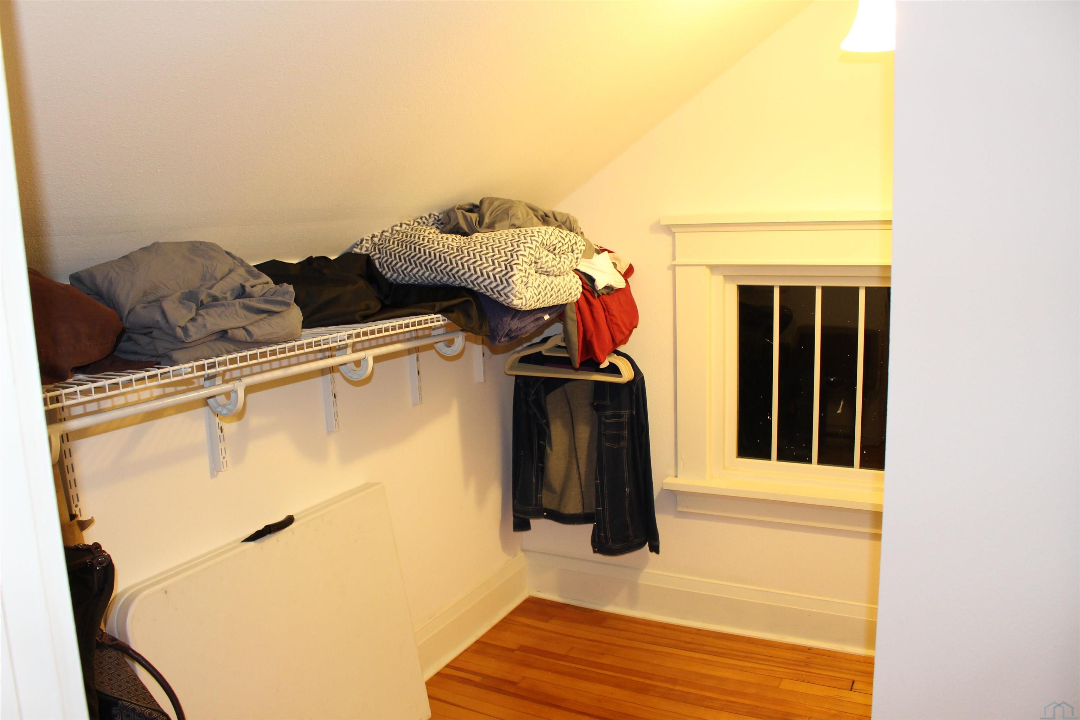
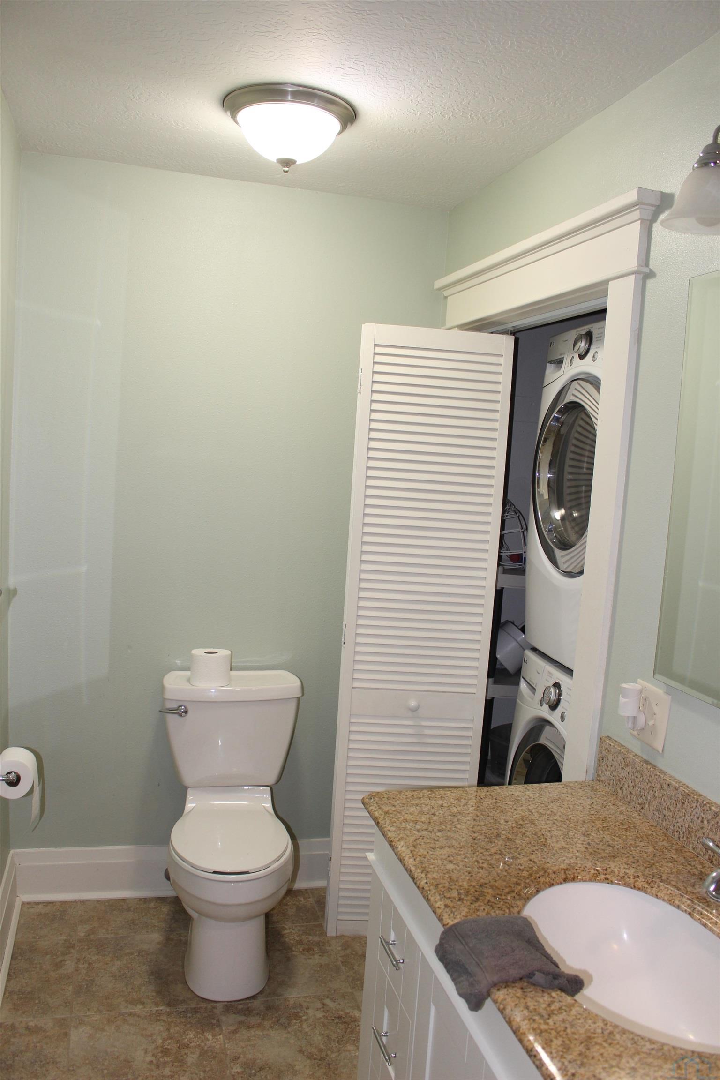
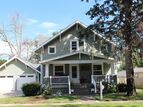
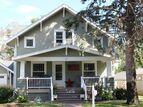
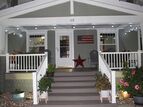
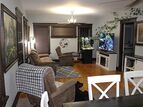
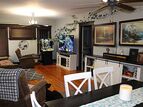
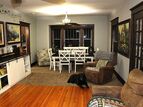
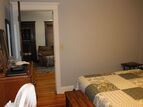
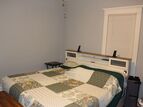
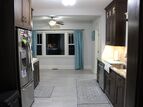
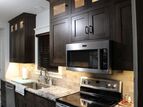
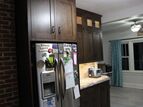
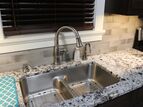
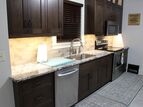
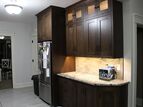
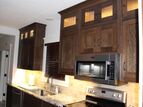
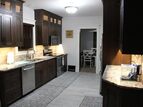
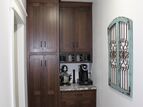
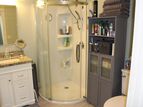
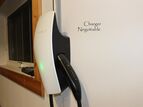
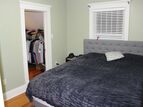
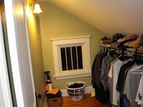
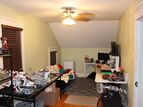
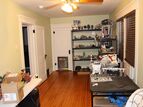
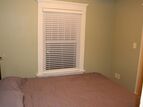
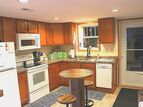
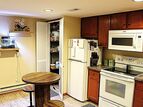
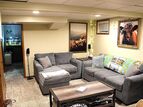
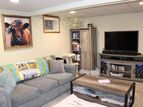
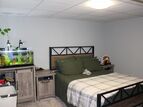
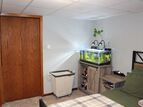
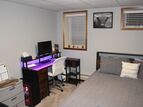
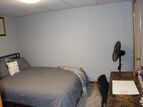
Classic Craftsman Character, Beautiful Updates & Room to Live Welcome to 317 4th Street NW, 6 bedroom 3 bath home where timeless Craftsman character meets thoughtful updates and an impressive amount of living space and there are no projects to be done, it is move in ready. From the moment you arrive, the carefully chosen exterior colors and welcoming 14' x 6' covered front porch hint at the warmth and character waiting inside. Step through the front door into an impressive 32' x 11' living and dining area featuring beautiful solid oak flooring, wood blinds and ceiling fans. The open, comfortable layout provides plenty of room for both everyday living and gathering with family and friends while preserving the charm that makes this home so special. Continue into the beautifully updated kitchen (21'x11') , where granite countertops, tile flooring and rich wood cabinetry create a warm and inviting space. Lighted glass-front cabinets and under-cabinet lighting add both character and function. A spacious breakfast nook and dedicated coffee bar provide the perfect place to start your morning while overlooking the private, fenced backyard. Just off the kitchen, the mudroom offers a convenient transition to the backyard and garage, along with an updated guest bathroom featuring tile flooring, a glass-door corner shower, updated vanity and toilet. Step outside onto the expansive 36' x 13' back deck—an ideal setting for summer meals, entertaining or simply relaxing in your own private backyard. Car enthusiasts, hobbyists and anyone needing extra space will appreciate the exceptional 1,113 sq. ft. attached heated garage and a negotiable e-car charing station. Beyond the generous vehicle and storage space, double barn doors lead to an included workshop. Upstairs you'll find three bedrooms, each featuring large closets each with their own windows. An updated bathroom with laundry and linen closet. 2 bedroom rental in the lower level.
Luxury Acreage Just Outside Sheldon, Iowa Discover the perfect blend of comfort, space, and peaceful country...
View Property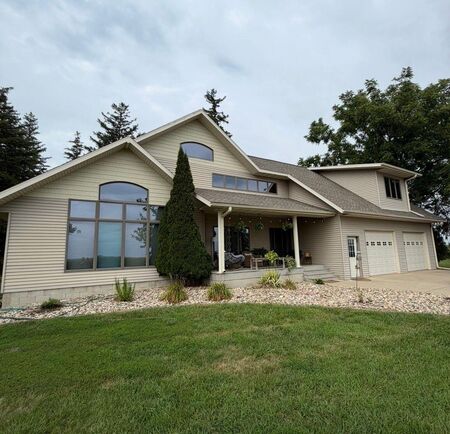
Check out this beautiful, well-maintained acreage nestled on 4.95 acres! This spacious 2-bedroom, 3-bathroom...
View Property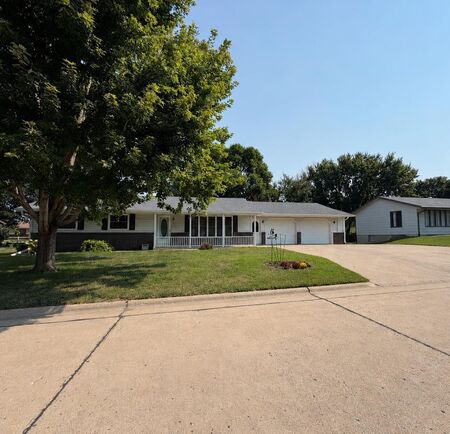
Welcome home to this beautiful ranch-style home located on a quiet street! This well-maintained property offers...
View Property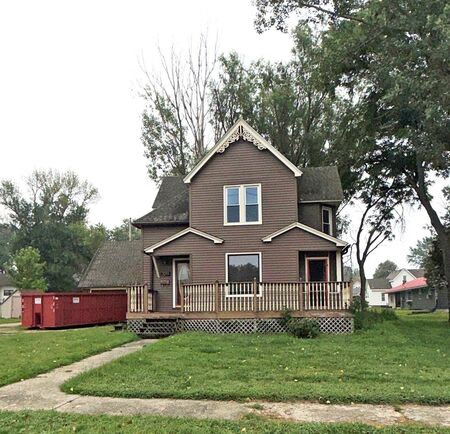
You will love the character and spaciousness in this 2-story home! With 5 bedrooms and 2.25 bathrooms, it has...
View Property