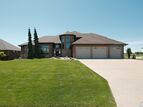


431 N 5th Ave. Sheldon, IA 51201, Sheldon, IA 51201
Check out this metal machine shed built in 1991 60’ x 40’ (2,400 sq ft) offers a durable and versatile space...
View Property
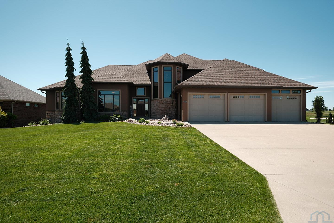
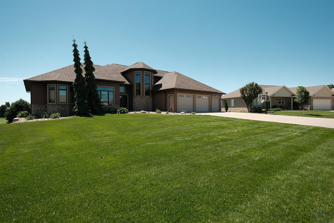
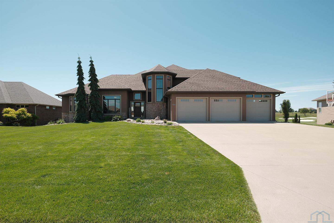
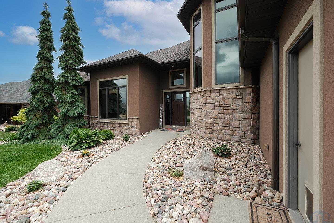
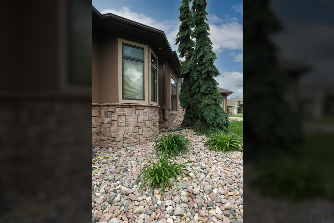
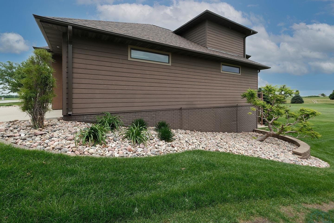
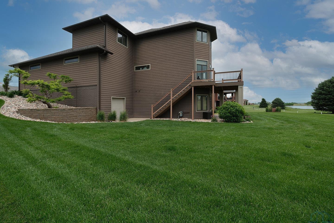
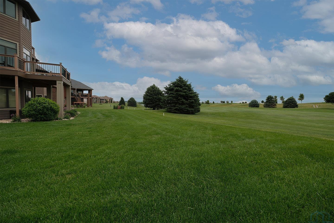
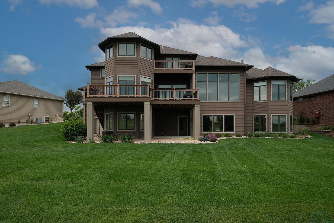
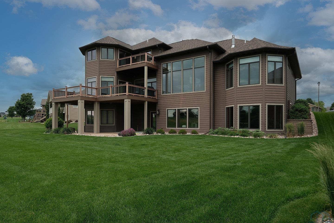
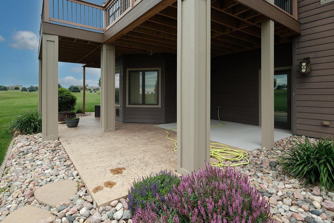
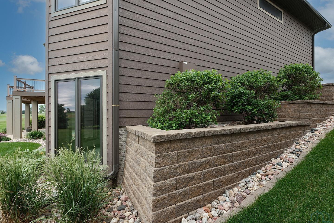
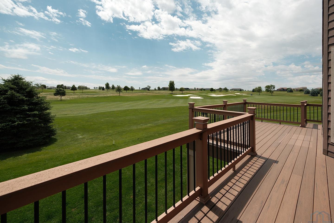
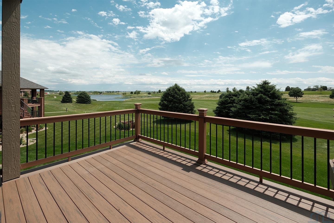
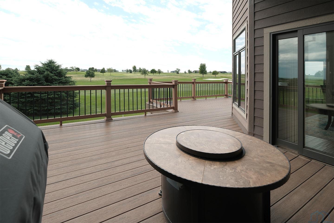
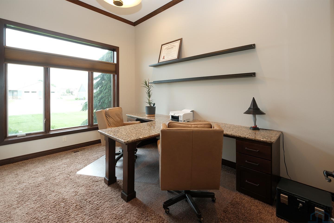
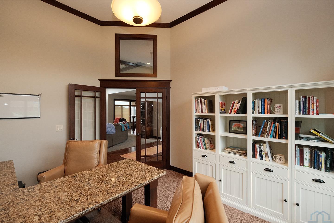
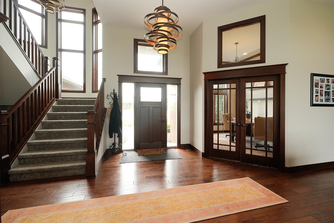
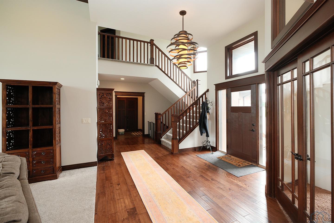
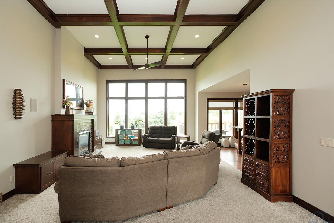
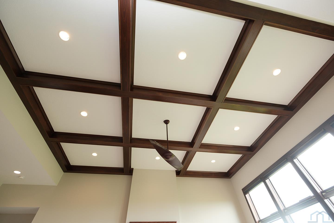
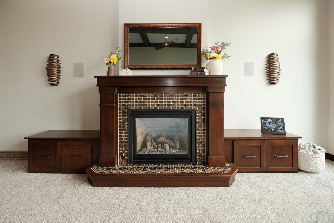
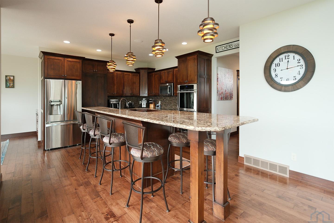
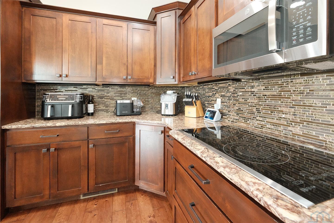
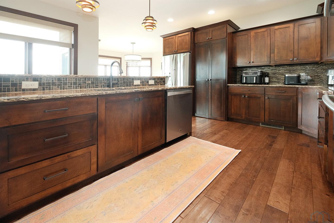
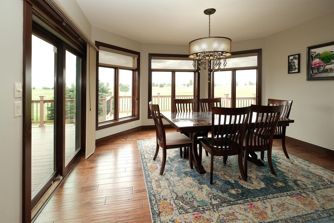
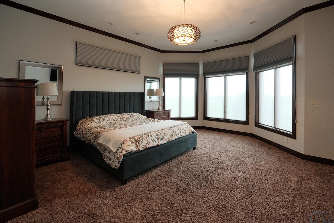
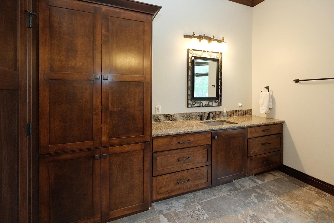
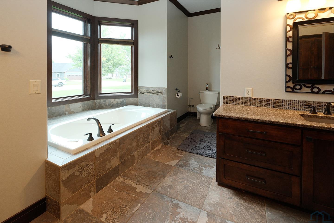
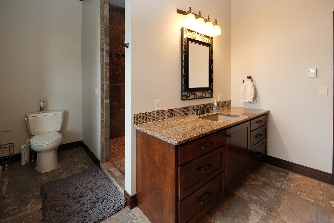
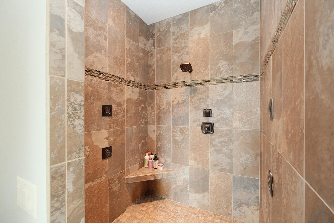
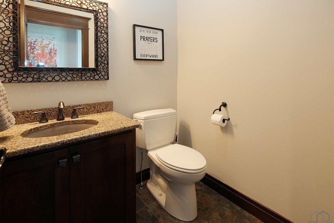
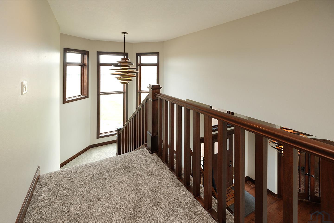
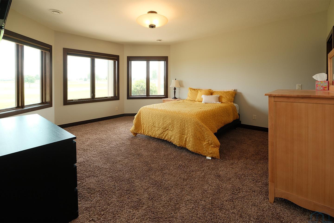
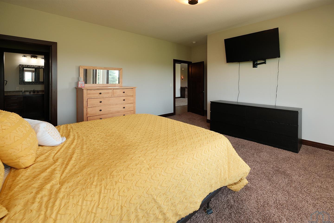
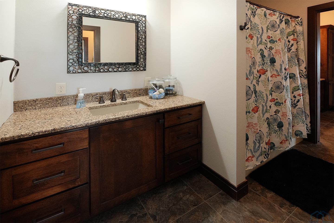
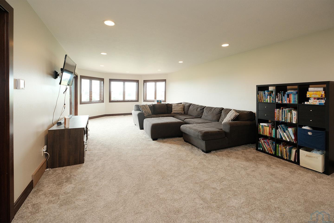
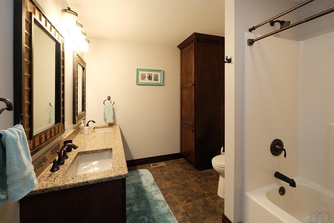
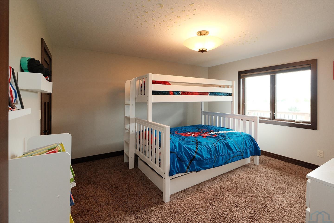
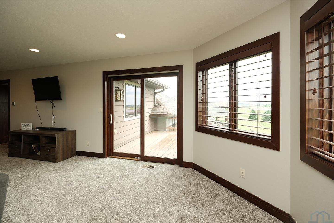
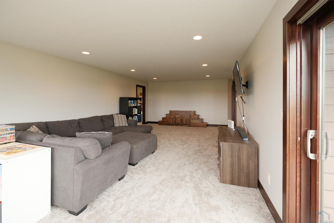
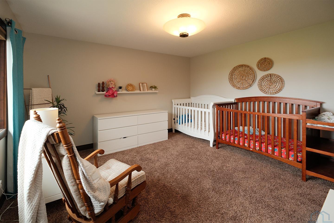
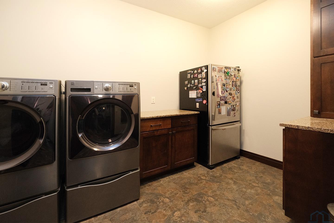
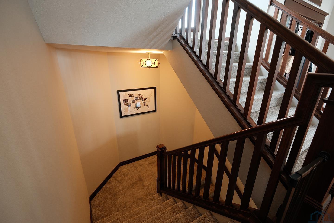
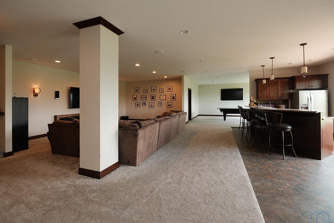
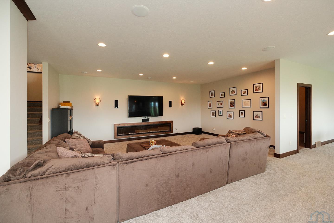
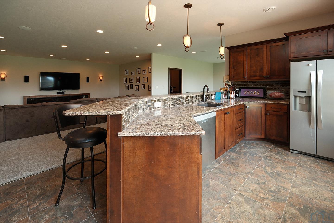
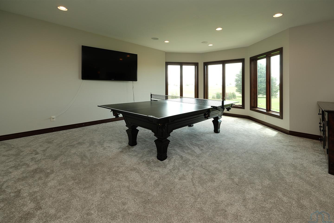
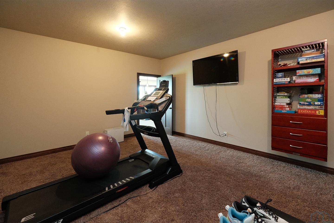
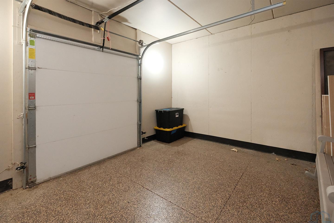
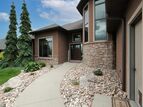
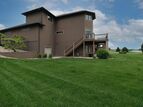
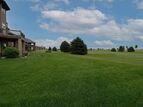
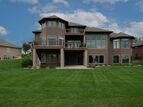
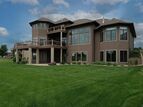
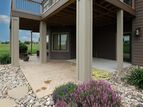
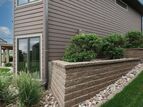
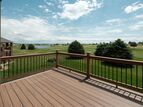
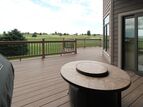
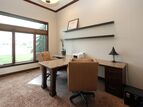
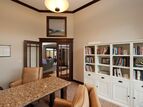
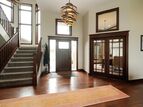
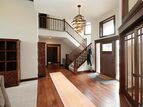
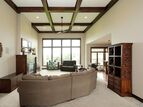
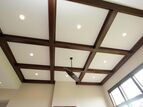
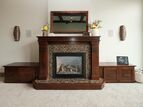
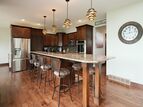
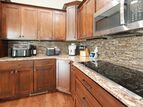
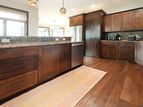
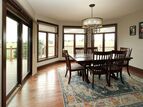
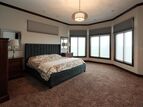
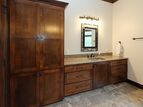
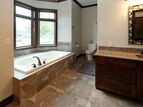
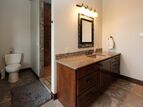
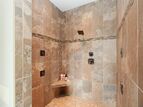
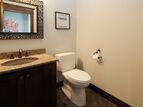
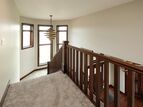
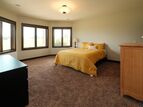
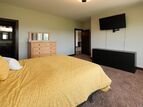
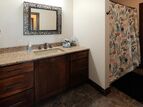
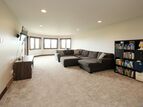
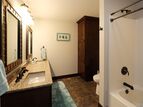
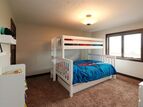
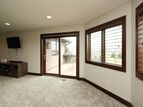
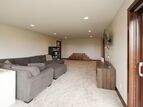
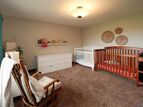
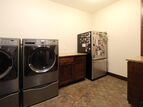
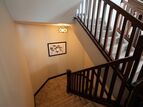
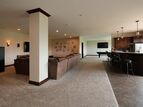
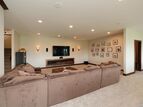
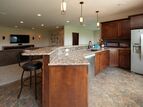
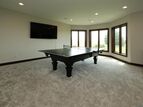
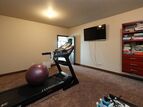
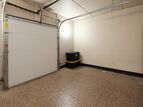
This custom-built home is sure to impress! Situated on a spacious lot overlooking the back nine of The Ridge Golf Course with picturesque pond views, this exceptional property offers timeless design, quality craftsmanship, and incredible indoor and outdoor living spaces. From the moment you arrive, you'll appreciate the home's distinctive architectural design, established landscaping, and inviting curb appeal. The backyard is designed for both relaxation and entertaining, featuring a spacious maintenance-free deck, lower-level concrete patio, and stunning golf course and pond views. Inside, the open-concept main floor is filled with natural light and showcases custom millwork throughout. The living room features a cozy gas fireplace and expansive windows, open to the kitchen complete with birch cabinetry, Cambria countertops, a large center island, double ovens, and a hidden walk-in pantry. The adjoining dining area offers the perfect setting for everyday meals or entertaining guests. The main-floor primary suite features a spacious walk-in closet and luxurious ensuite bath with dual vanities, a tiled walk-in shower, and a whirlpool tub. Additional main-floor amenities include a convenient laundry room with custom lockers, a half bath, and functional back entry. Upstairs, you'll find a spacious family room, two generously sized bedrooms with walk-in closets, a full bath with dual vanities, and access to a private balcony deck. The walk-out lower level is built for entertaining, offering a large family room with an electric fireplace, game room nook (pool table included), kitchenette with bar-top seating, an additional bedroom with a walk-in closet and private access to a full bath, plus ample storage space. Finished 3+ stall garage featuring heated epoxy floors, along with a dedicated golf cart garage on the lower level that provides convenient access directly to the course. New roof (2022) and a new maintenance-free deck (2024).
Check out this metal machine shed built in 1991 60’ x 40’ (2,400 sq ft) offers a durable and versatile space...
View Property
Looking to own your own business or invest in a commercial property? This well maintained 6,790 sq. ft....
View Property
Commercial/Retail property available in a beautiful, new development on Sheldon’s east side. Great visibility,...
View Property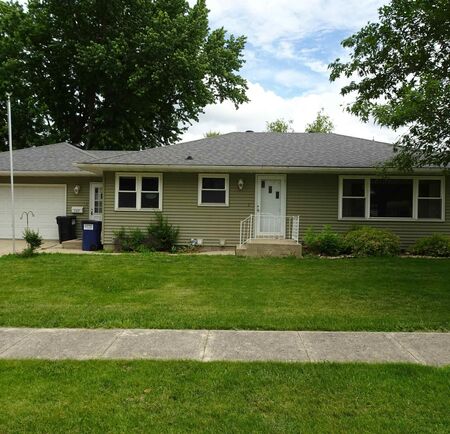
A very well taken care of home on a corner lot! From the moment you step through the front door you will feel...
View Property