


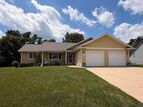
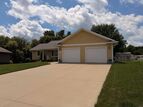
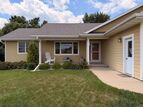
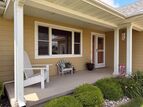
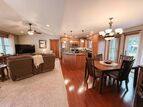
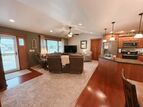
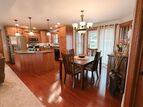
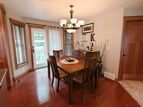
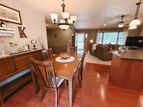
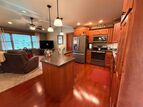
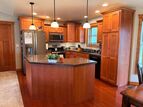
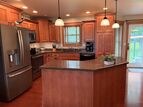


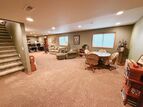
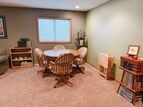
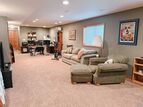
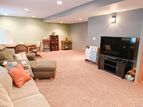
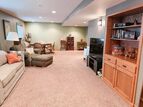

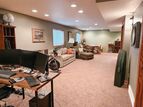
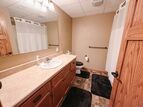
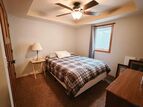
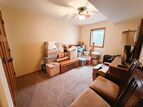

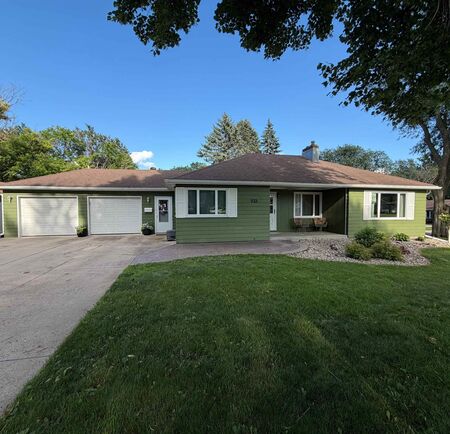
933 Roosevelt Avenue, Sheldon, IA 51201
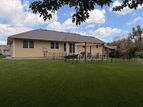
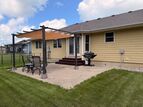
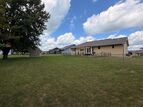
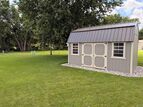
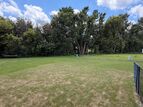
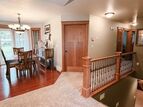
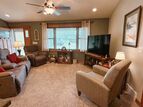
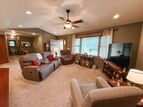
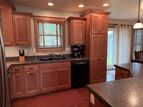
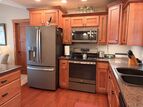
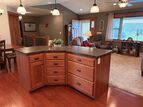
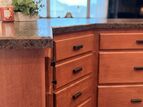
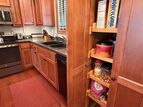
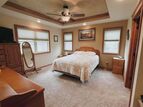
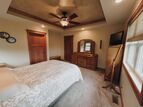
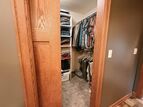
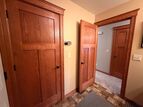
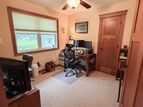
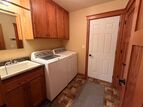
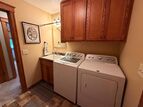
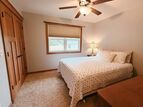
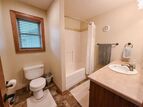
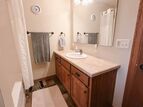
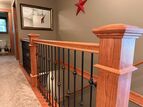
Welcome home to this well-maintained 2 bedroom, 1 non-conforming bedroom, 1¾-bath ranch located on a corner lot...
View Property
Tucked away on a quiet cul-de-sac in an established Orange City neighborhood, 1108 Denver Pl SE offers the space, comfort, and functionality you've been looking for. Built in 2008 and situated on a generous .36-acre lot, this well-maintained home features over 2,500 finished square feet with 5 bedrooms and 3 bathrooms, providing flexible living spaces for a variety of needs. The open-concept main level seamlessly connects the living room, kitchen, and dining area, highlighted by a warm blend of engineered hardwood and carpet flooring. From the dining area, step directly onto the expansive 20x20 concrete patio where the Puddle Jumper Trail becomes an extension of your backyard, offering an inviting outdoor setting to relax or enjoy the surrounding green space. A 20x6 covered front porch faces east, creating the perfect place to enjoy peaceful mornings, while the 16x8 garden shed, attached two-stall garage, and nearby neighborhood park add even more everyday convenience. The thoughtfully designed main floor includes all the necessary living essentials, featuring a spacious primary suite with a walk-in closet and private ¾ bath, two additional bedrooms—one currently serving as a home office—a full guest bath, and main-floor laundry. Downstairs, the finished lower level offers an expansive family room filled with natural light from two large windows, along with two additional bedrooms, a full bathroom, and a dedicated storage room complete with built-in shelving. Carefully maintained inside and out, this move-in-ready home blends generous living space, practical design, and an outstanding location into one exceptional opportunity.
Welcome home to this well-maintained 2 bedroom, 1 non-conforming bedroom, 1¾-bath ranch located on a corner lot...
View Property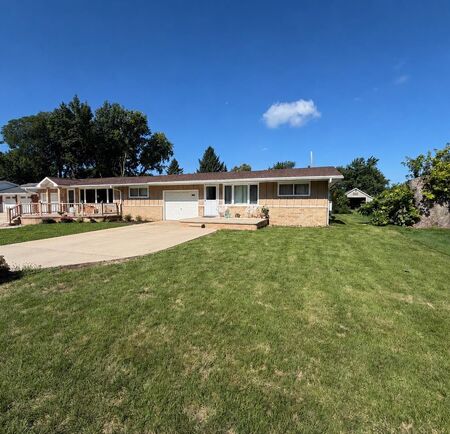
Nestled on a quiet street in a beautiful neighborhood this well maintained condo offers comfortable,...
View Property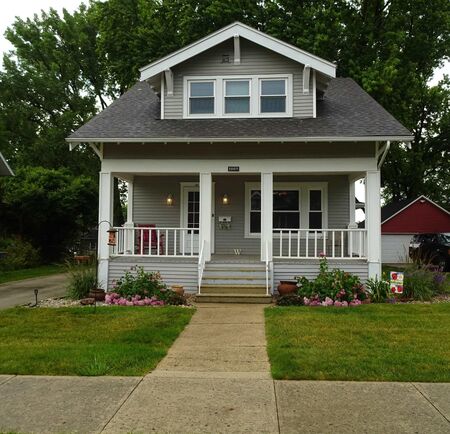
If you enjoy homes with character and charm, you need to see this one! Check out this well maintained 2-story...
View Property
What an incredible opportunity with this expansive 6.91-acre waterfront property, boasting 1,700 feet of...
View Property